

Seating Wall vs Standard Retaining Wall: Which One Fits Your Yard?
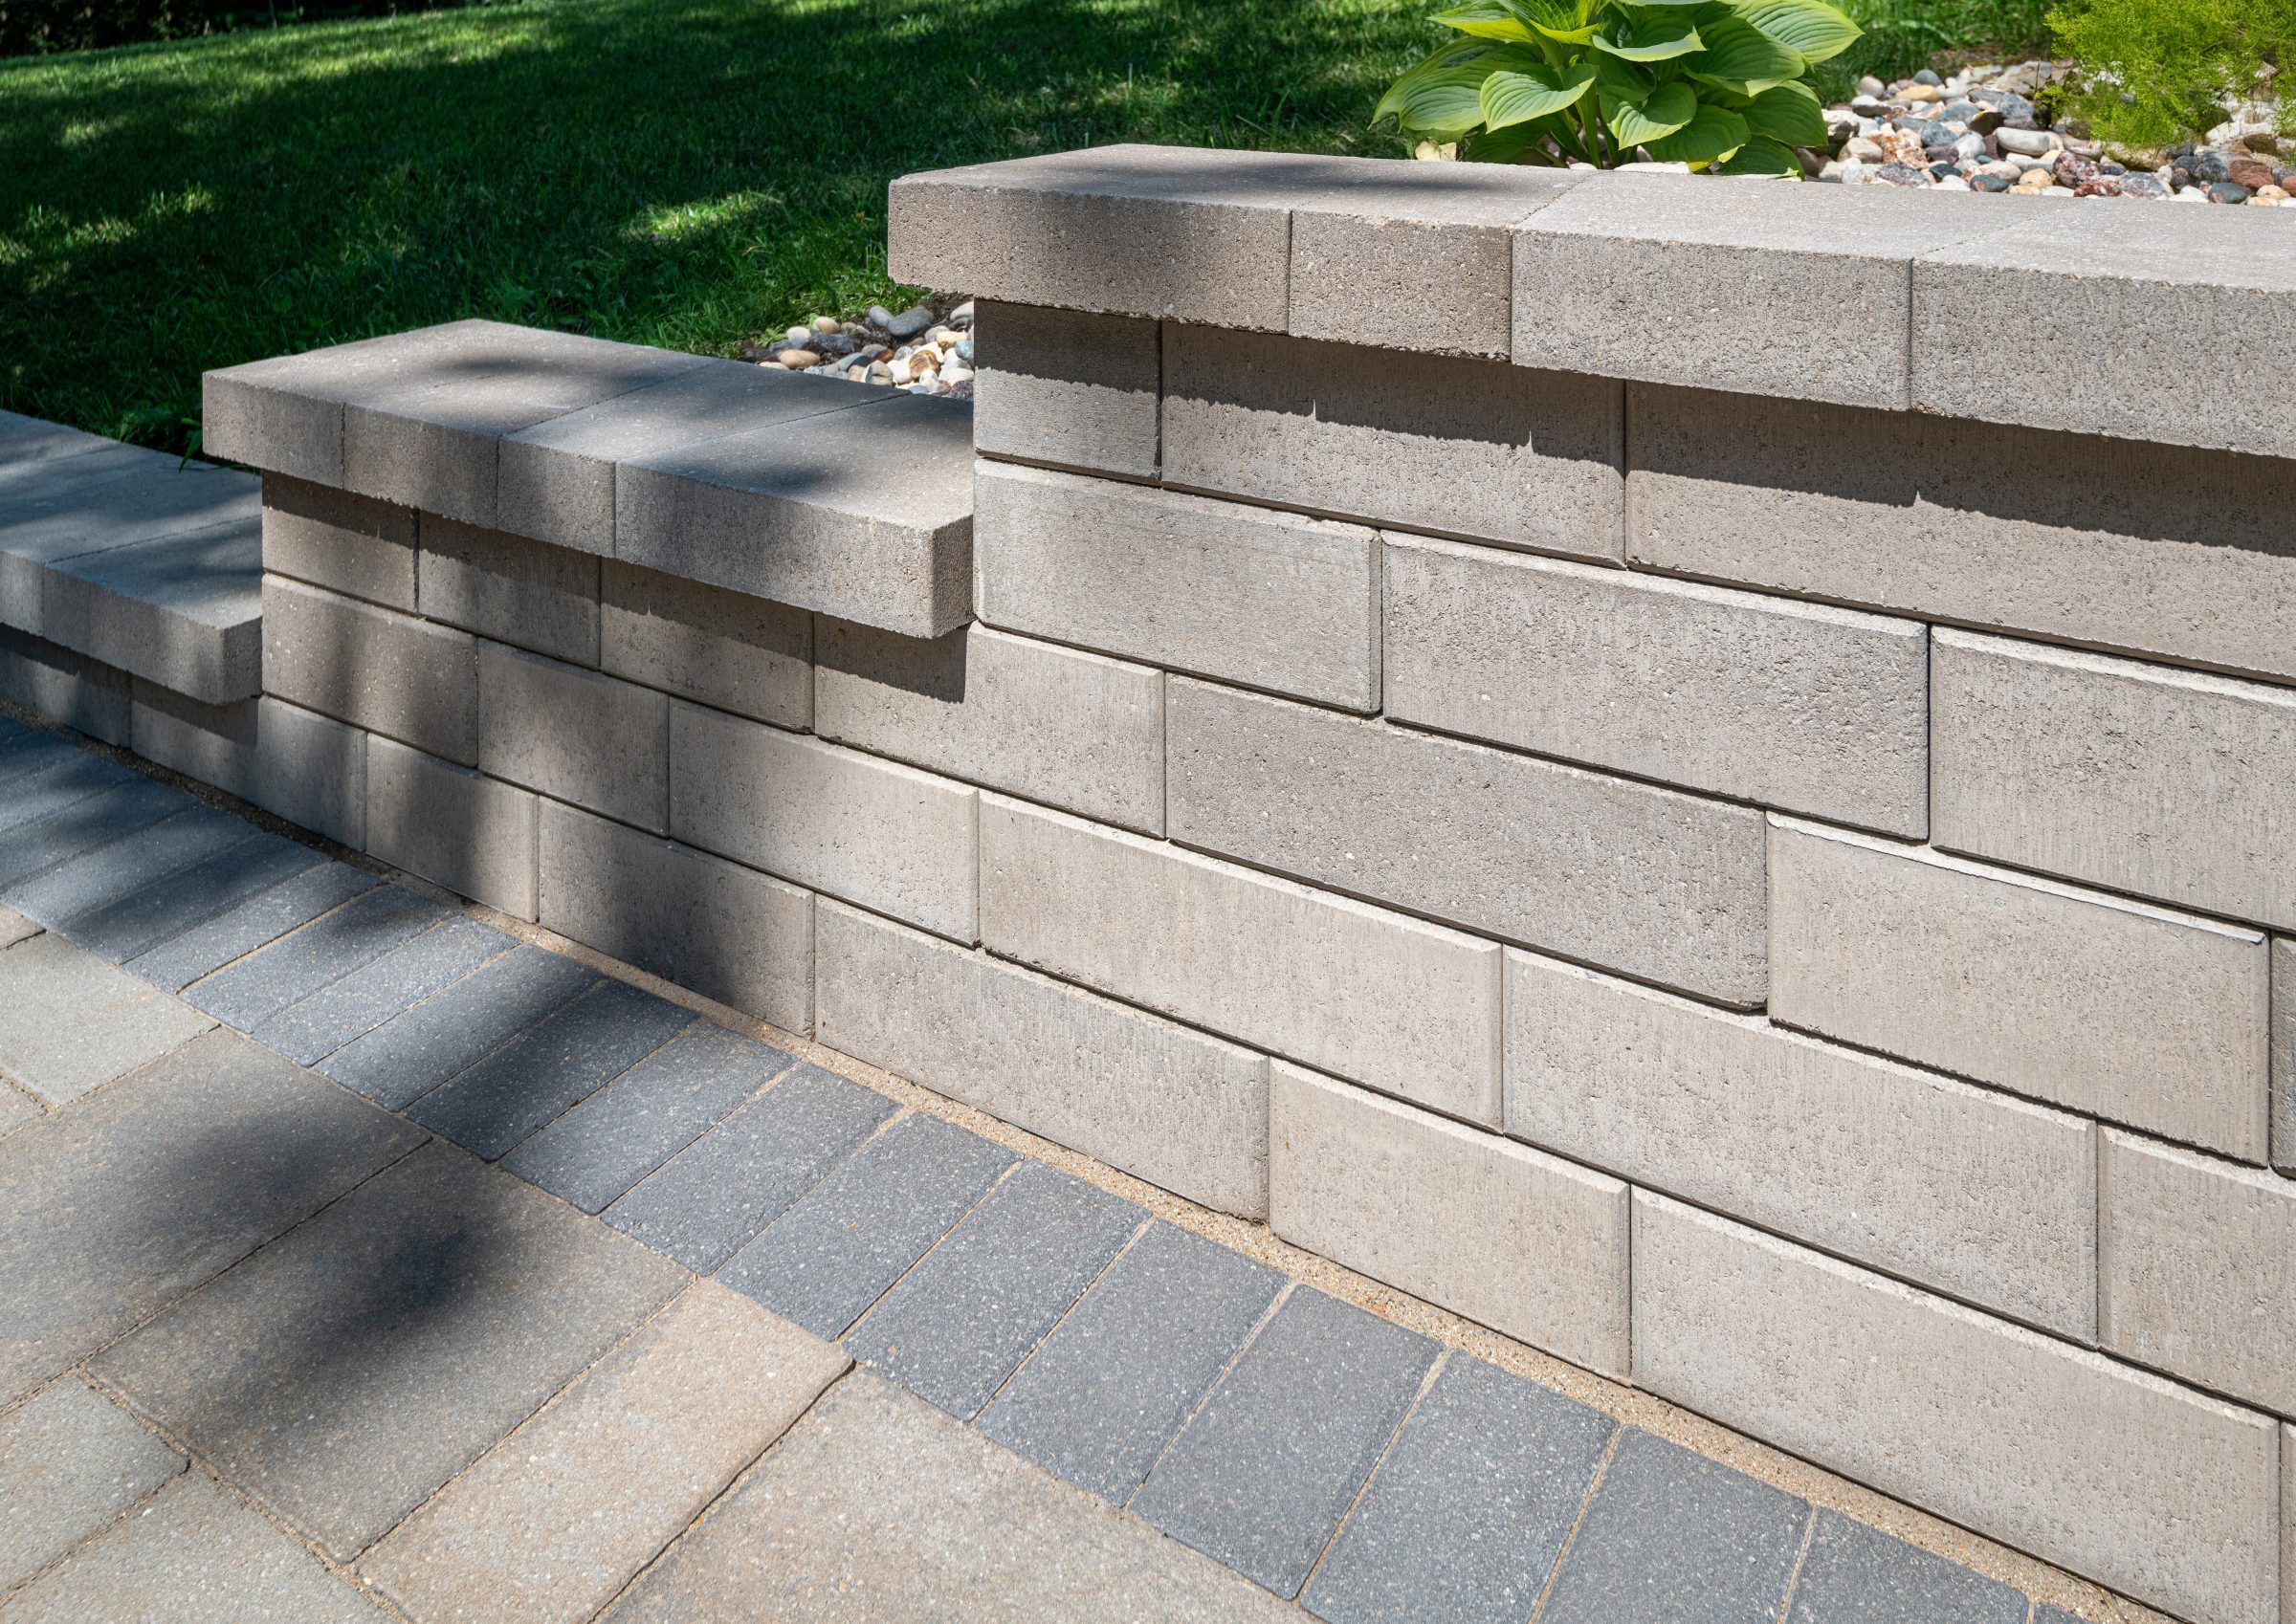
People often use the terms interchangeably, but a seating wall and a standard retaining wall do different jobs, and choosing the right one shapes both your budget and your yard. Understanding the difference matters before any retaining wall installation, because building the wrong type, or building one when you needed the other, is an expensive thing to discover later. This article explains what each wall is for, where each fits, and how to decide which one, or which combination, is right for your Wichita yard.
| Element | Retaining wall | Seating wall |
|---|---|---|
| Main job | Hold back soil, manage grade | Seating and defining a space |
| Structure | Engineered for load and drainage | Lighter, built for comfort |
| Height | Set by the grade it holds | Comfortable sitting height |
| Cost driver | Height, drainage, engineering | Length and finish |
| Best for | Slopes, erosion, grade problems | Framing a flat patio |
Retaining wall installation basics: what each wall does
A standard retaining wall has one main job: to hold back soil and manage grade. It is a structural element, engineered to resist the pressure of the earth behind it, and its priority is strength and drainage. A seating wall, by contrast, is a freestanding or low wall built primarily for people, to sit on, to define a space, and to add a designed edge to a patio. It usually holds back little or no soil. One is structural, the other is architectural, and they are built differently as a result.
The confusion is understandable because they can look similar and are often built by the same crew, but their purpose and construction are not the same.
When a standard retaining wall is the answer
If you have a real grade problem, a slope shedding soil, a bank threatening a patio, a yard too steep to use, you need a standard retaining wall built for structure. Its base, reinforcement, and drainage are sized to hold back the earth, and cutting corners on any of those is what makes walls fail. This is the wall you build to solve a problem, and it has to be engineered for the load whether or not anyone ever sits on it. Function comes first, and the finished look is a bonus.
When a seating wall is the better fit
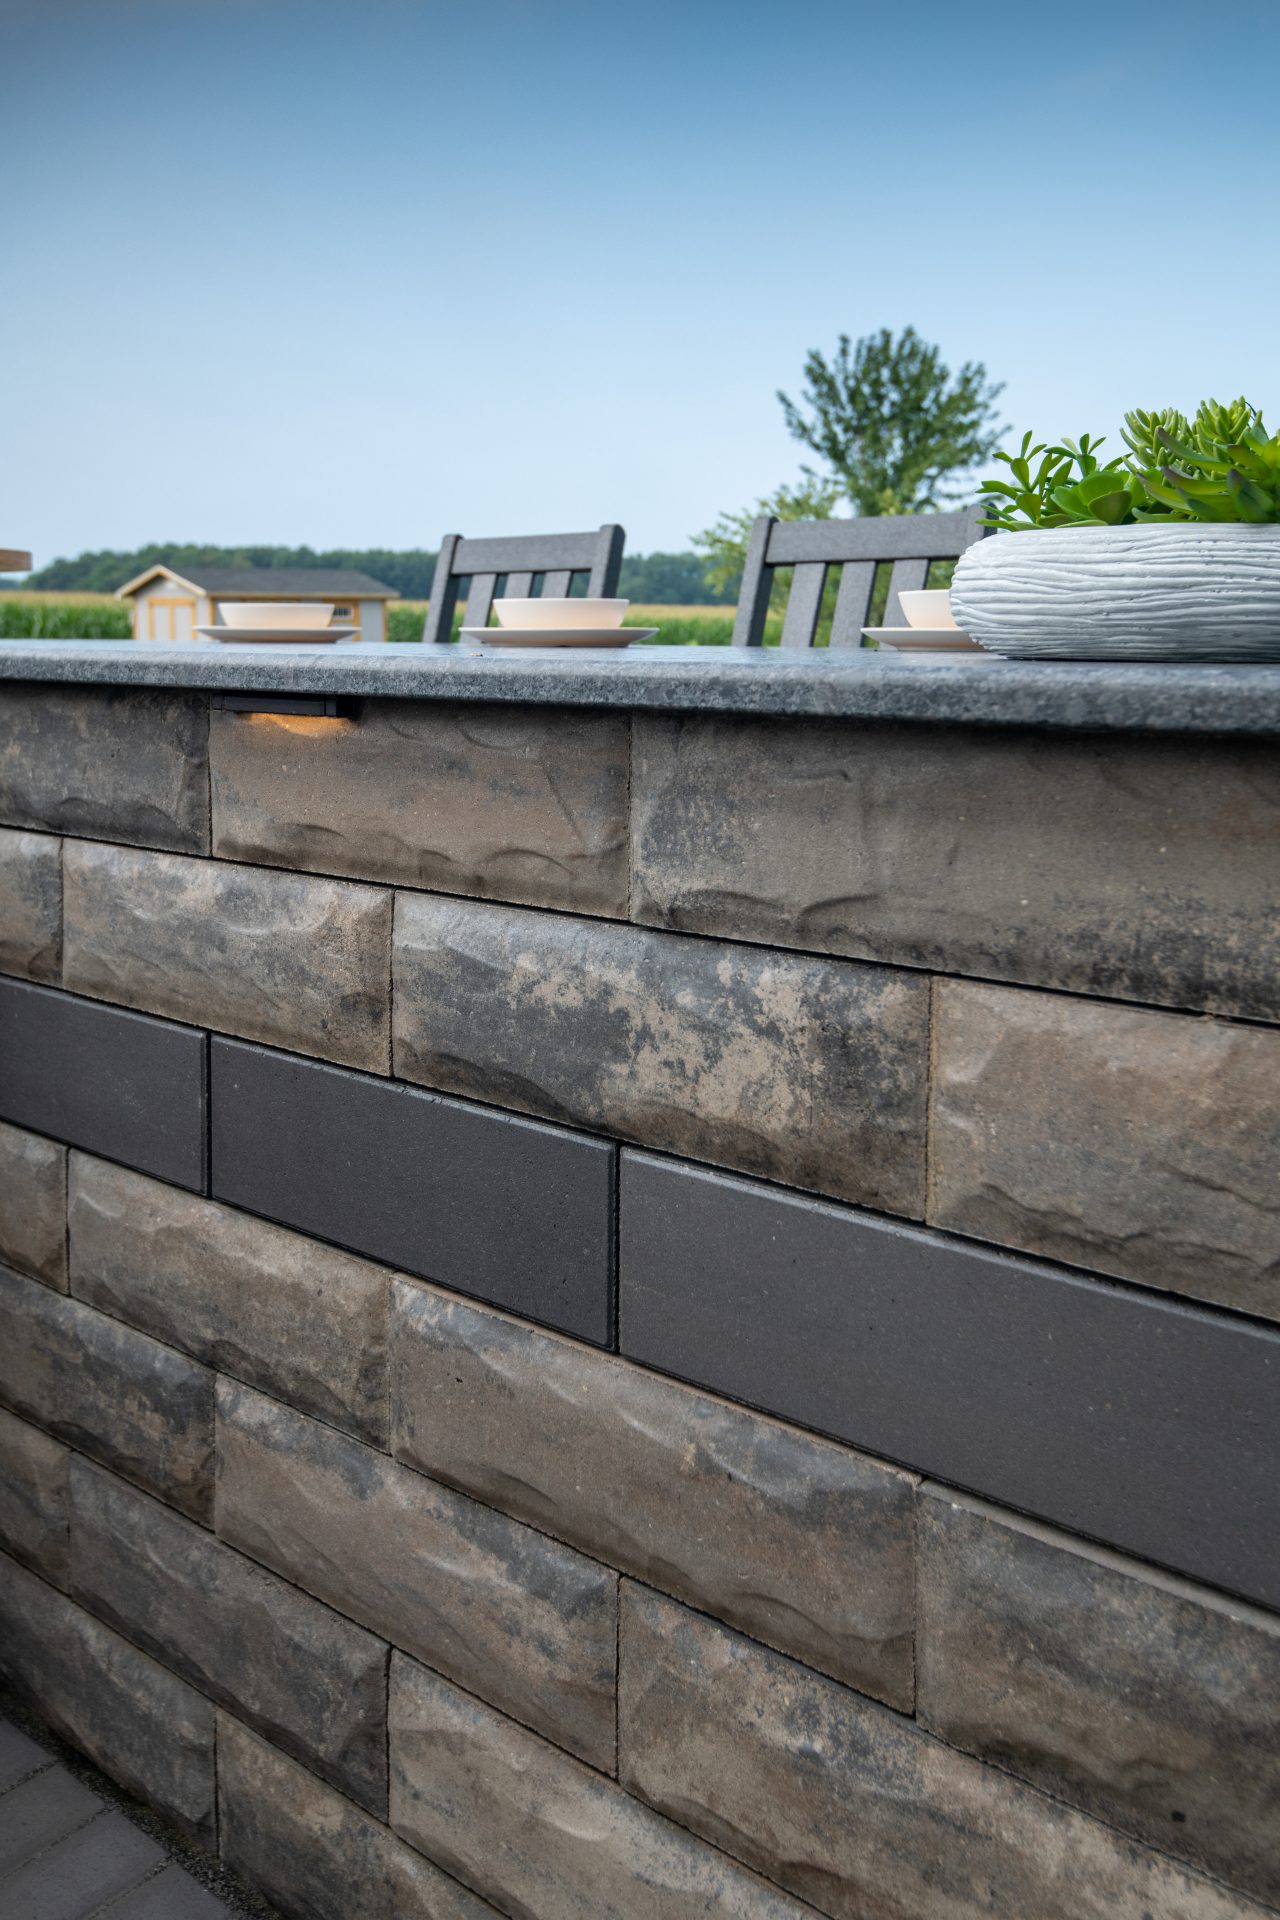
If your yard is relatively flat and what you want is to frame a patio, add seating, and make the space feel like an outdoor room, a seating wall is the right call. It gives you a place for people to gather without filling the patio with chairs, it defines the edge of the space, and capped in a coordinating material it becomes a design feature. Because it is not holding back tons of soil, it can be built lower and more decoratively, focused on comfort and looks rather than pure structure.
When you want both
Often the best answer on a sloped lot is both, working together. A structural retaining wall creates a level area, and a seating wall frames the patio built on top of it. On a terraced yard, the lower structural wall does the heavy lifting while an upper seating wall defines the living space. Designed together, they read as one cohesive project rather than two unrelated walls, and they let you solve the grade problem and get the outdoor room you want in a single, coordinated build.
How the choice affects cost and design
The two walls carry different costs because they do different work. A structural retaining wall’s price is driven by height, drainage, and engineering, since it must resist real force. A seating wall is priced more by length, finish, and the cap detail. Knowing which you actually need keeps you from overpaying for structure you do not require or, worse, underbuilding a wall that has a structural job to do. The right starting point is always what the wall needs to accomplish in your specific yard.
How the two walls are built differently
The purpose of each wall drives how it is built. A structural retaining wall is engineered from the ground up to resist the pressure of the soil behind it, which means a deeper base, proper reinforcement, gravel backfill, and a drainage system to relieve water pressure. Every one of those elements exists to keep tons of earth from pushing the wall over, and skipping any of them is what makes a retaining wall fail.
A seating wall, holding back little or no soil, does not need that same structure. It is built more for comfort and looks, at a height and depth suited to sitting, and finished with a smooth cap that is pleasant to sit on. That difference in construction is also why the two walls carry different costs, and why it matters to know which job your wall actually has before anyone quotes it or builds it.
Common questions about seating and retaining walls
Can a wall be both structural and a seating wall? Yes, on the right site. A retaining wall that creates a level area can be capped and finished so it also serves as seating, giving you structure and comfort in one element. It has to be engineered for the load first, with the seating function added on top.
How tall should a seating wall be? Comfortable sitting height is the target, similar to a bench, so people can gather without pulling up chairs. A structural retaining wall’s height, by contrast, is dictated by the grade it needs to hold, not by comfort.
Matching the wall to your yard and goals
The right wall for your property comes down to what your yard needs and what you want from it. If a real grade problem is limiting how you use the space, the structural retaining wall that solves it comes first, and any seating or finish is layered on top. If your yard is essentially flat and you simply want to frame a patio and add gathering space, a seating wall is the more fitting and affordable choice, focused on comfort and looks rather than structure.
Many yards benefit from both working together, a structural wall creating a level area and a seating wall defining the living space on top of it. The key is starting from the wall’s actual job rather than a picture, so you neither overbuild a decorative wall nor underbuild one that has real earth to hold. A short conversation about your grade and your goals is usually all it takes to point clearly to the right approach for your specific yard.
Related reading from Bluestone
- Can a Retaining Wall Solve Yard Drainage Problems?
- When to Add a Retaining Wall to Your Wichita Landscape
- Retaining Wall Cost, Options, and Use Cases in Wichita
The Bluestone difference and your next step
We design walls around what your yard actually needs, whether that is a structural retaining wall, a seating wall, or both working together. Bluestone builds every retaining wall installation to recognized ICPI and Unilock standards with proper base and drainage, and finishes seating walls so they belong with your patio. See examples on our outdoor living enhancements page. To find out which wall fits your yard, request a consultation and we will assess your grade and your goals and recommend the right approach.
Tags: